
Tile Contractor in Westminster, CO
Westminster spans a wide range of housing types, from the older neighborhoods near Federal Blvd where many homes date to the 1950s and 1960s, to the newer developments near 144th Ave and the Orchard Town Center corridor built in the 2000s and 2010s. That variety means no two projects are quite the same, and we adjust our substrate and prep approach based on what is actually there, not a one-size assumption.
Services Available in Westminster
Projects From This Area

How a Westminster Job Typically Runs
Westminster-Specific Questions
Do Westminster HOAs restrict contractor work hours?
Many Westminster HOAs do have noise ordinances that restrict power tools to certain hours, typically 7am to 7pm on weekdays and 8am to 6pm on weekends. We check HOA rules when you give us the project address and schedule accordingly. We have worked in numerous Westminster HOA communities and know how to coordinate without creating issues for you with your association.
My Westminster home has radiant heat under the floor. Can you tile over it?
Yes, but it requires a flexible thinset mortar formulated for use over radiant systems. Standard thinset does not handle the thermal expansion and contraction that comes with a heated floor and will crack over time. We use an uncoupling membrane (like Schluter Ditra) with the appropriate mortar system. The uncoupling layer also protects the tile from any minor movement in the substrate below.
What size tile works well in the smaller bathrooms common in older Westminster homes?
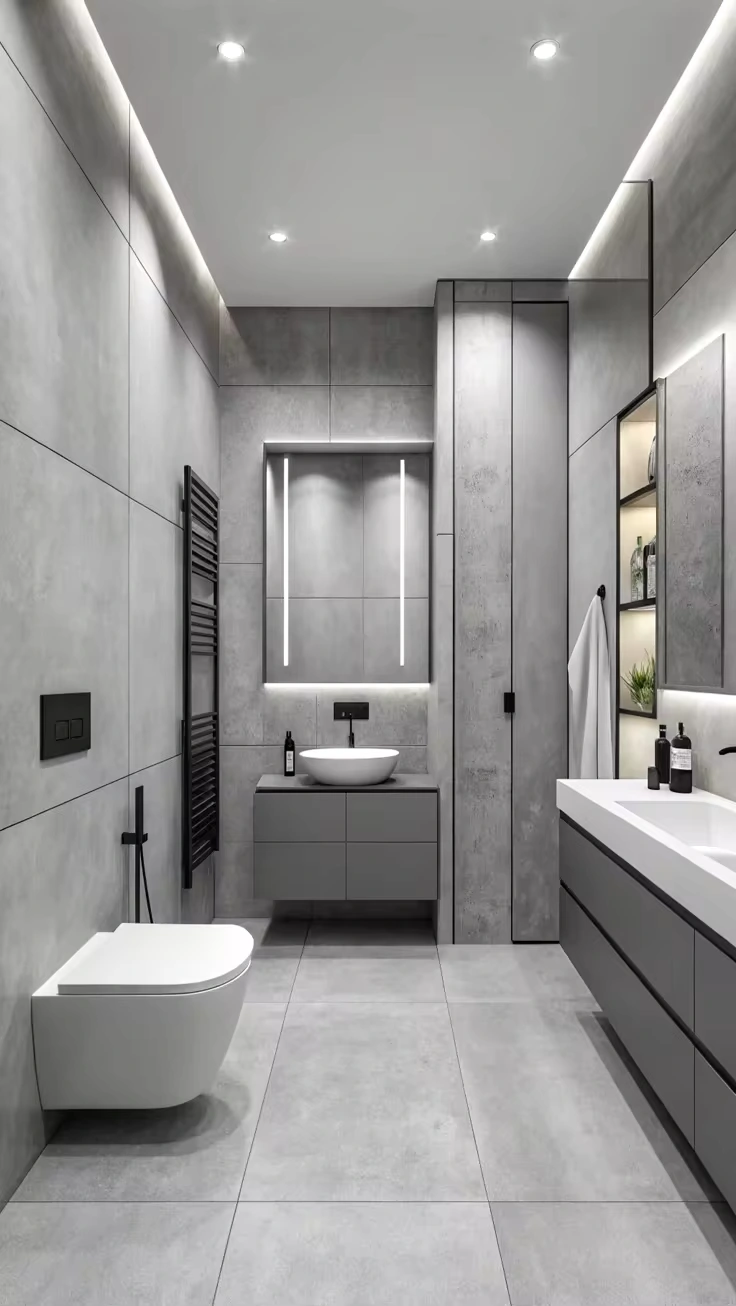
In a 5x7 foot bathroom, a 12x12 or 12x24 tile can work well and actually makes the room feel larger than small mosaics do. Very large format tiles (24x48) are harder to work with in a small space because the number of cuts increases significantly and the layout becomes more constrained. We will walk you through the tradeoffs for your specific room dimensions before you commit to a tile size.
Can you work around an existing vanity or do we need to remove it first?
For a floor tile job, the vanity typically needs to come out so the tile runs under it. This gives a cleaner result and avoids an exposed edge if you ever change the vanity later. For a wall tile job, we can often work around a vanity that stays in place. We discuss the best approach with you before starting.