Neutral Floor Tile in a Thornton Ranch Home
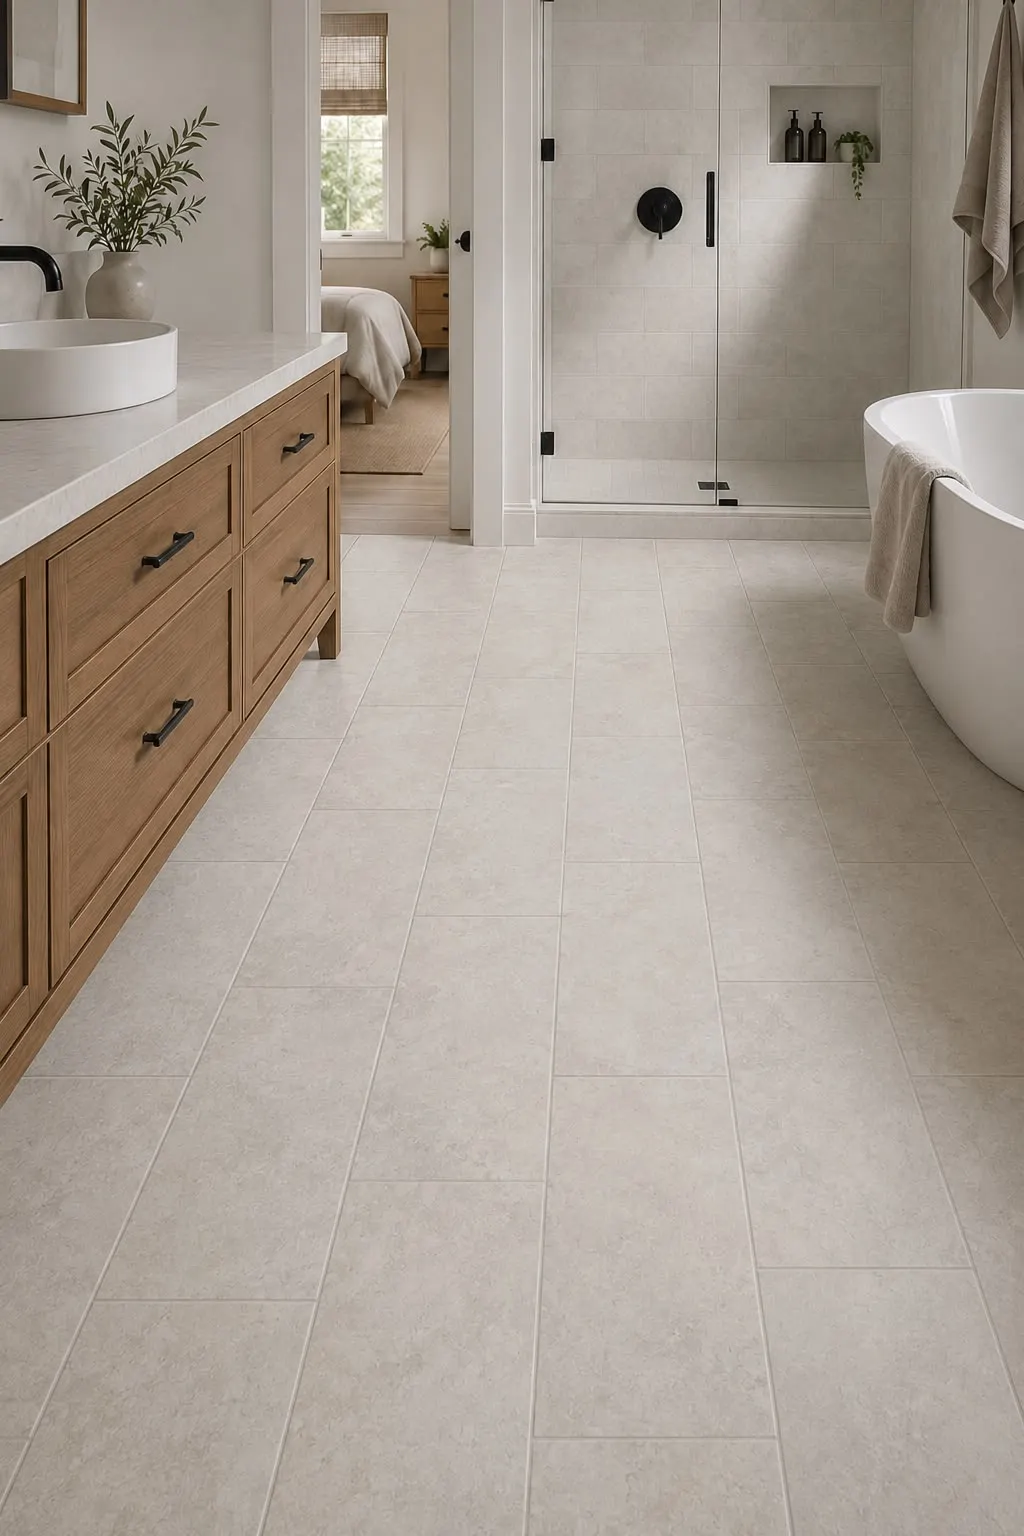
This was a floor-only installation in a master bathroom of a Thornton ranch home that had been remodeled to add a freestanding tub and a walk-in shower enclosure. The existing subfloor was a 3/4-inch plywood over joists, and we added a layer of 1/4-inch cement board before setting the tile to bring the deflection rating within range for large-format porcelain.
The tile is a 24x24 beige stone-look porcelain in a straight stack pattern with a tight 1/16-inch grout joint. We ran the tile continuously through the shower threshold and under the vanity to give the floor a seamless, uninterrupted look. The transition from tile to the hardwood in the adjacent bedroom uses a schluter-RENO-T profile that sits flush at the same height.
Project Details
| Service | Residential Tile Installation |
|---|---|
| Area | Thornton |
| Materials | 24x24 beige stone-look porcelain, 1/4-inch cement board |
| Pattern | Straight stack, 1/16-inch joint |
| Scope | Residential master bathroom floor |
What We Did
Checked subfloor deflection, added cement board layer to meet L/360 requirement
Planned layout to run tile continuously through shower and under vanity footprint
Set 24x24 porcelain with large-notch trowel and full back-butter coverage
Installed Schluter transition profile at hardwood boundary, grouted with matching unsanded grout
Running the floor tile through the shower threshold without a seam is a small detail that makes the whole bathroom feel more cohesive.